Boutique Villas · Tehri
Boutique Villa & Studio Masterplan

Boutique living,
stepped into the hills

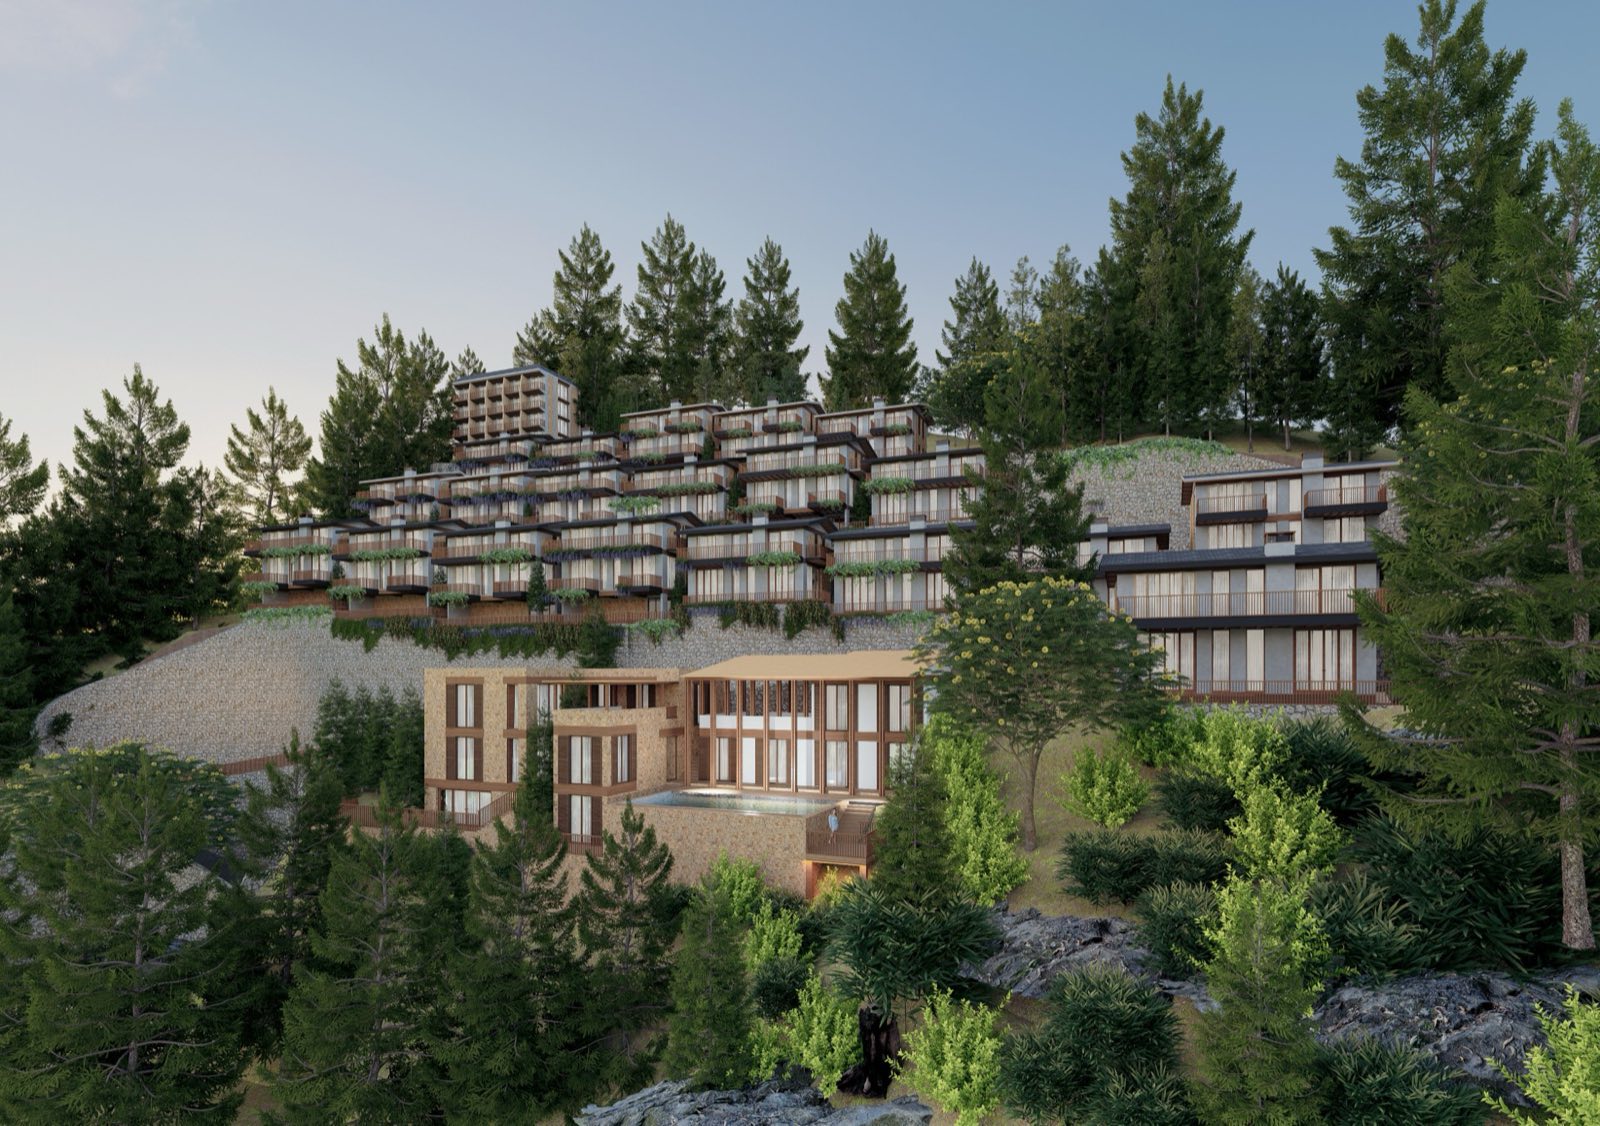
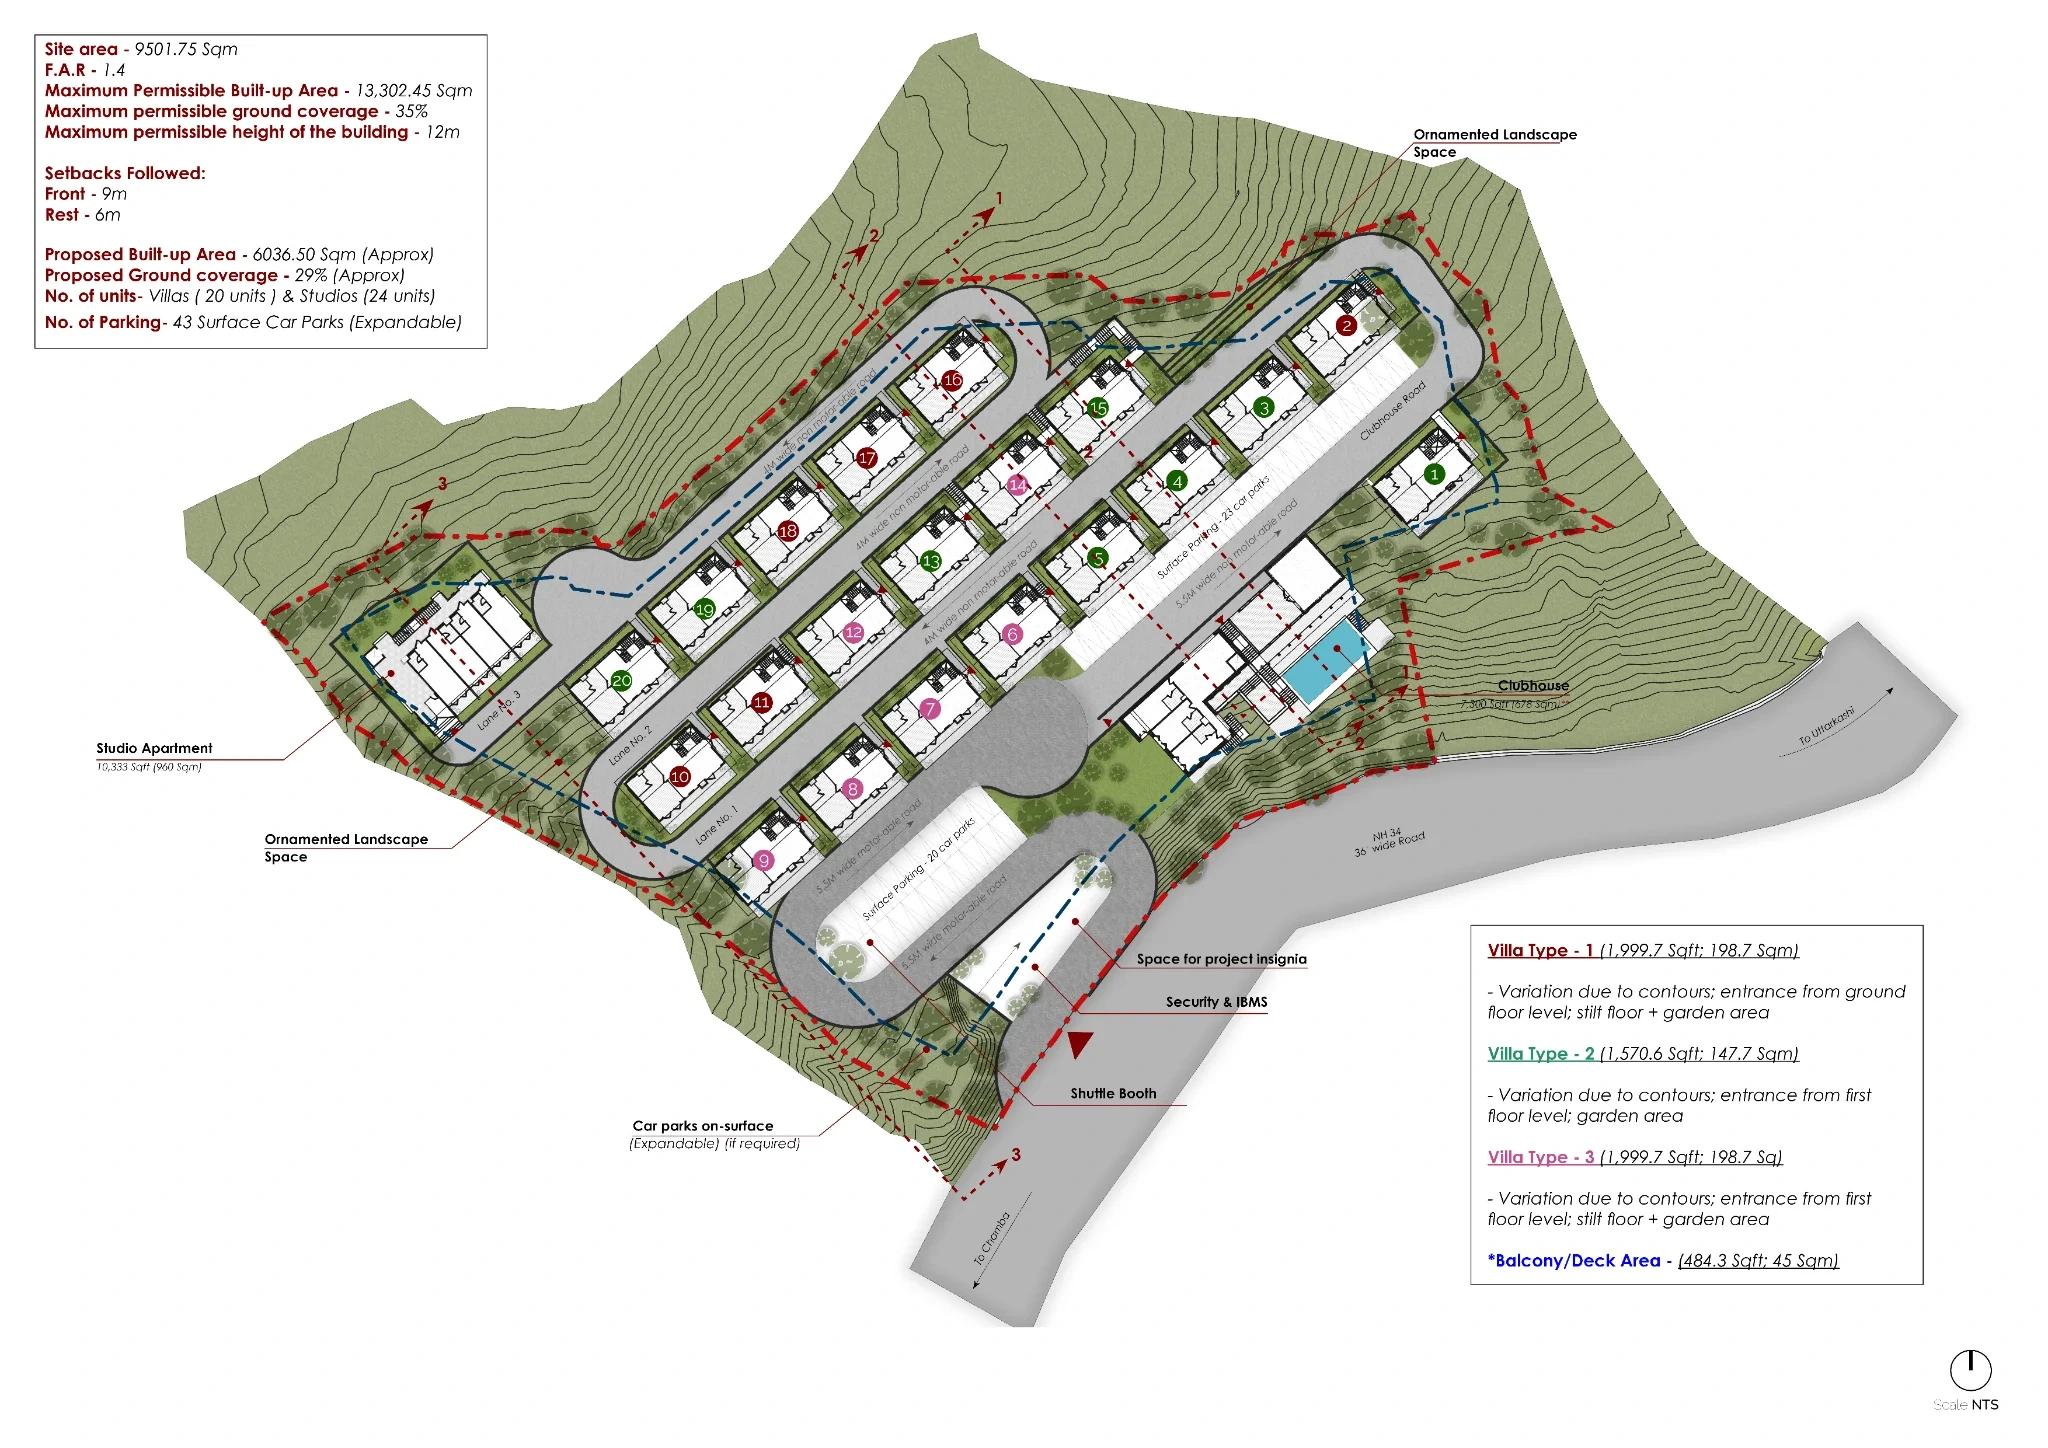
A contour-responsive hillside of boutique villas, studio apartments and a clubhouse, stepped across a 65-metre drop.
Villas · Studios · Clubhouse
Masterplan
The Masterplan
Boutique Villas · Tehri
Reading the Plan

Twenty villas, twenty-four studios and a clubhouse arranged along the contours of a pine-clad hillside.
01/ 01
Scroll into the plan↓
A Road in the Hills
The Arrival
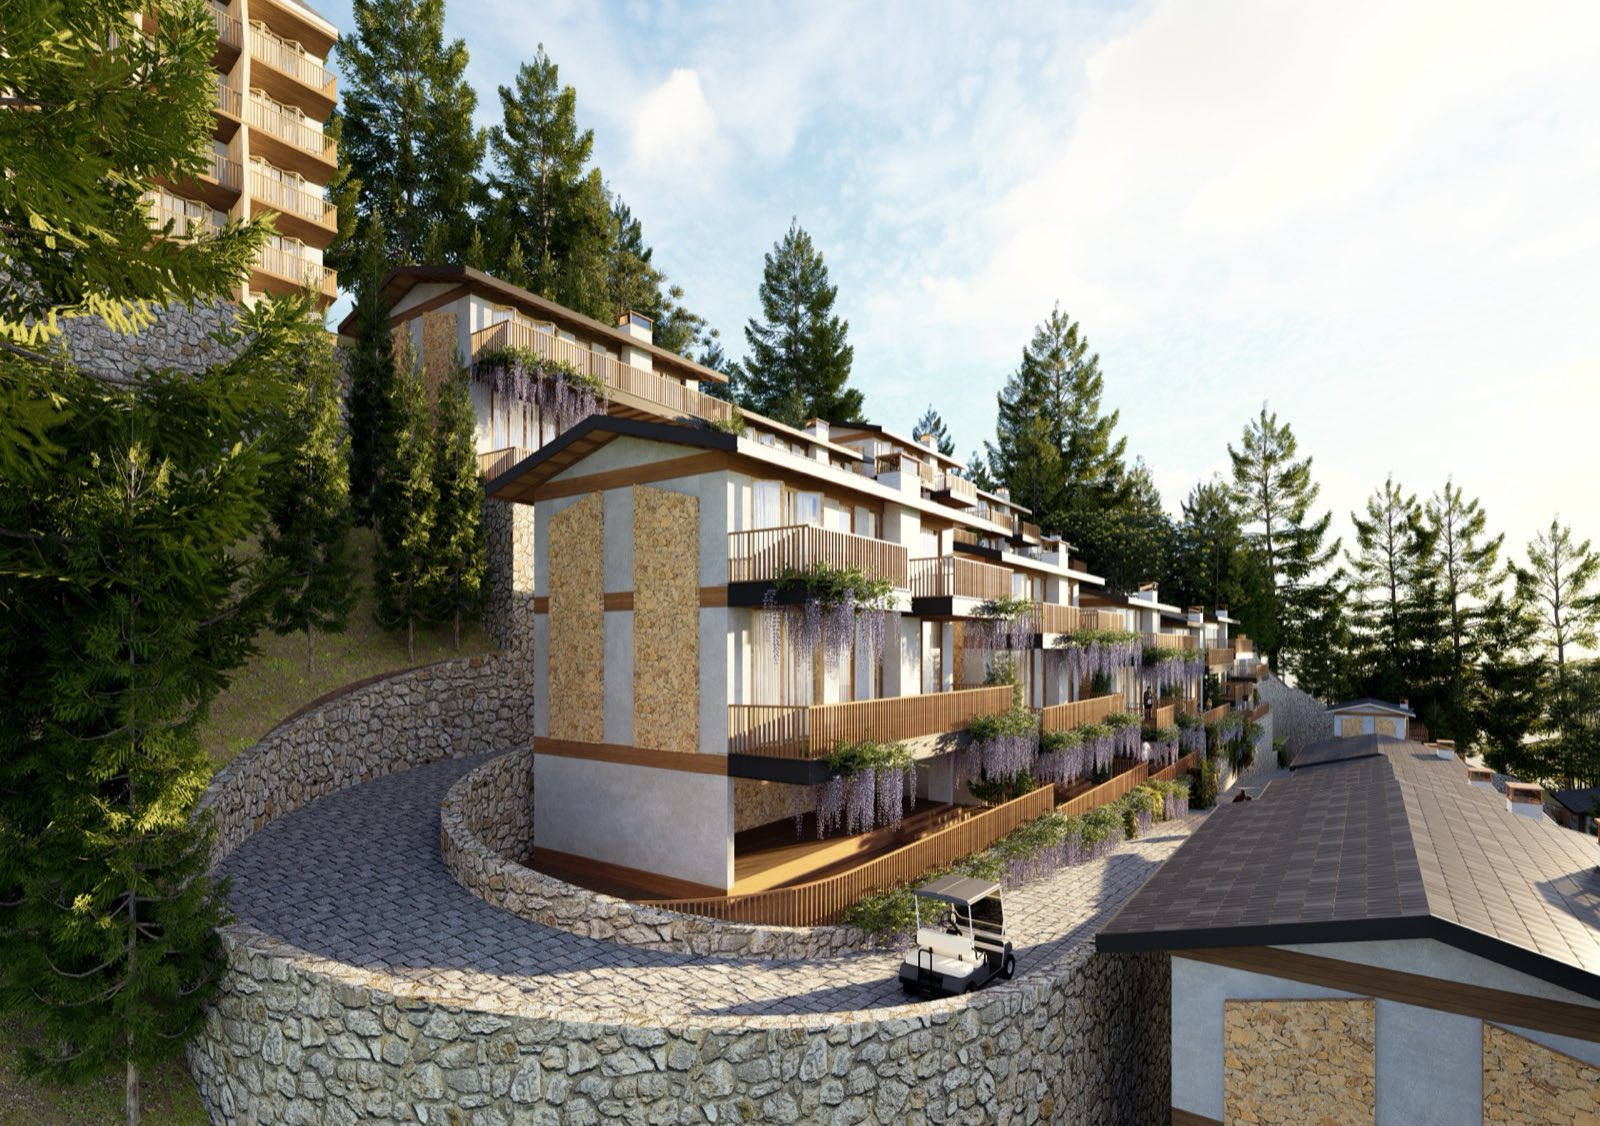
A Road in the Hills
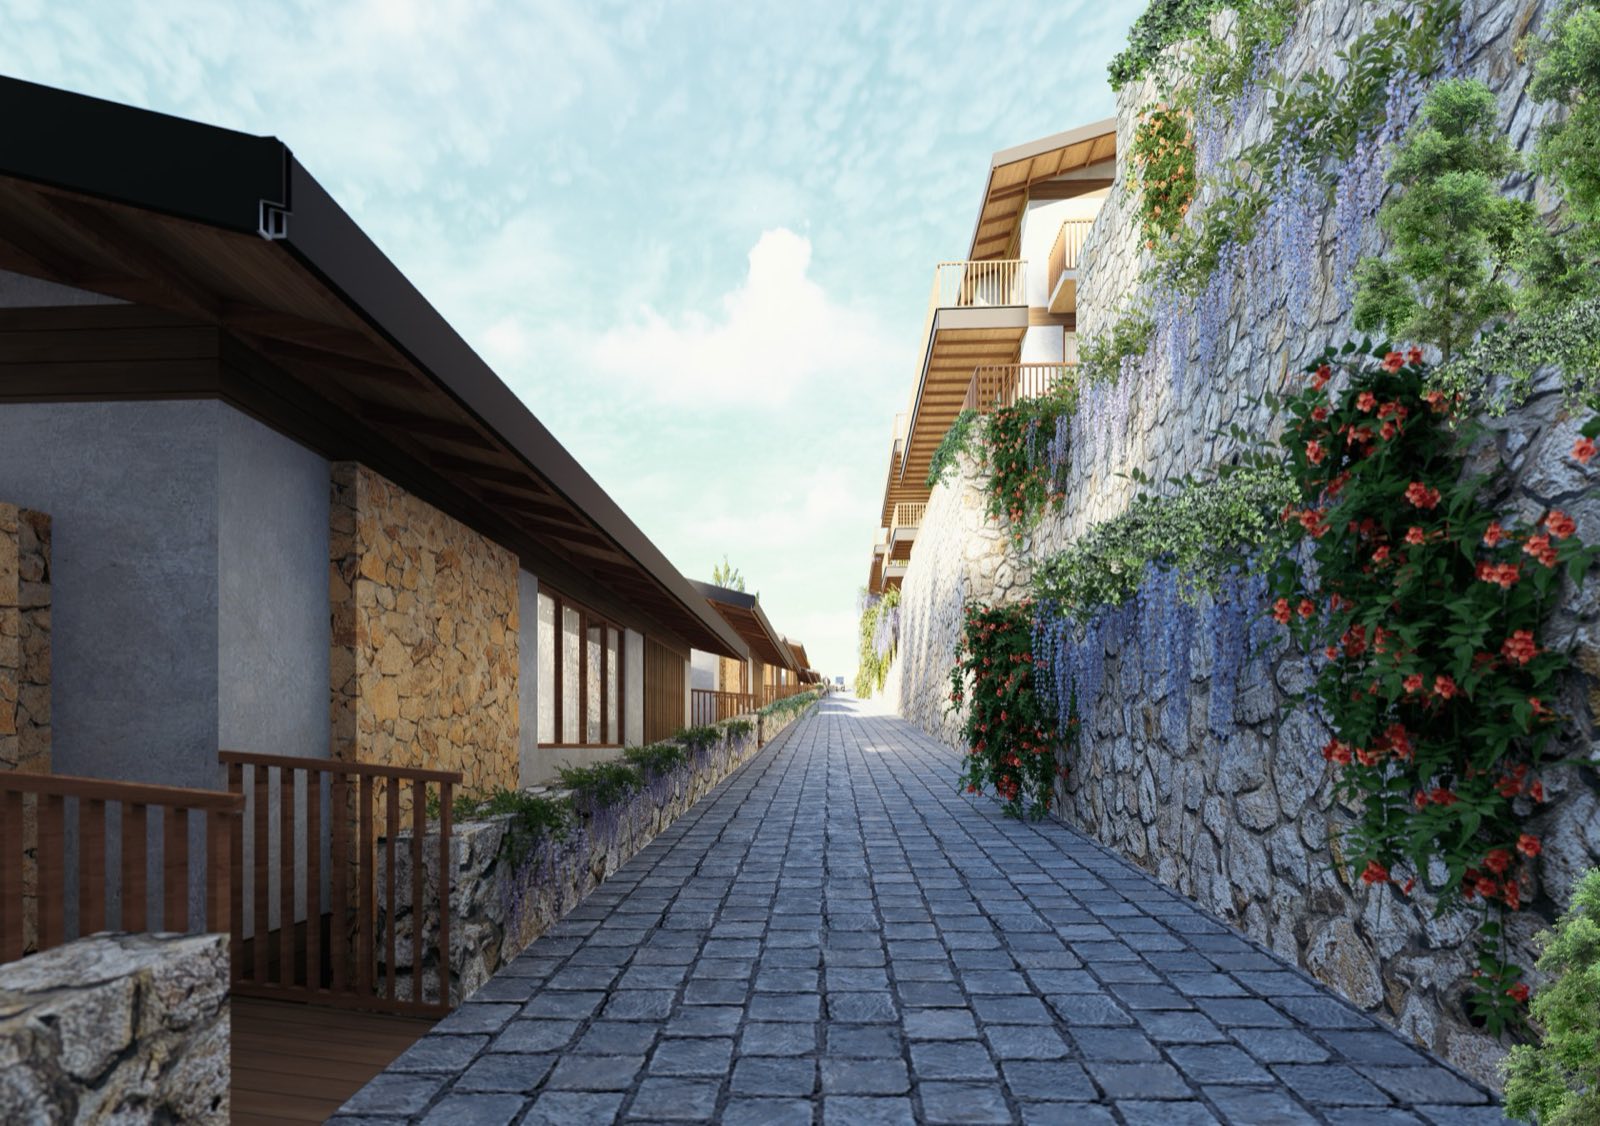
A winding cobblestone drive climbing through stone walls.
Terrace Light
At Dusk
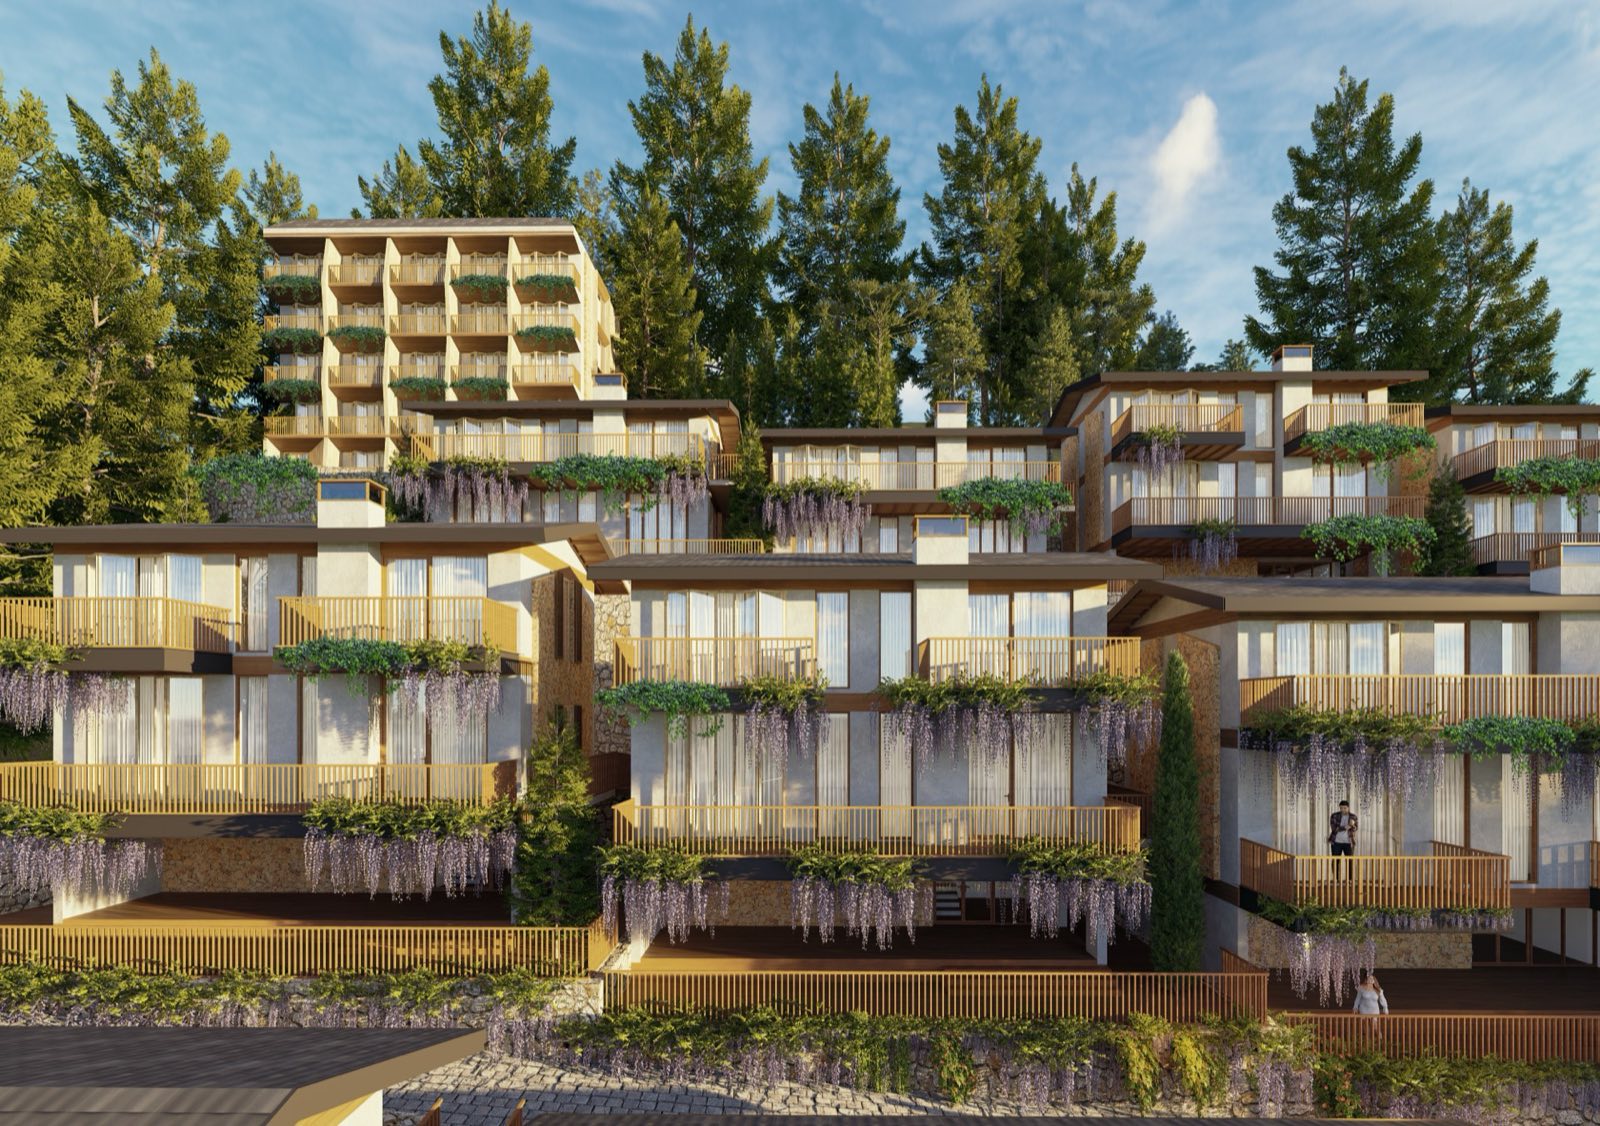
Terrace Light
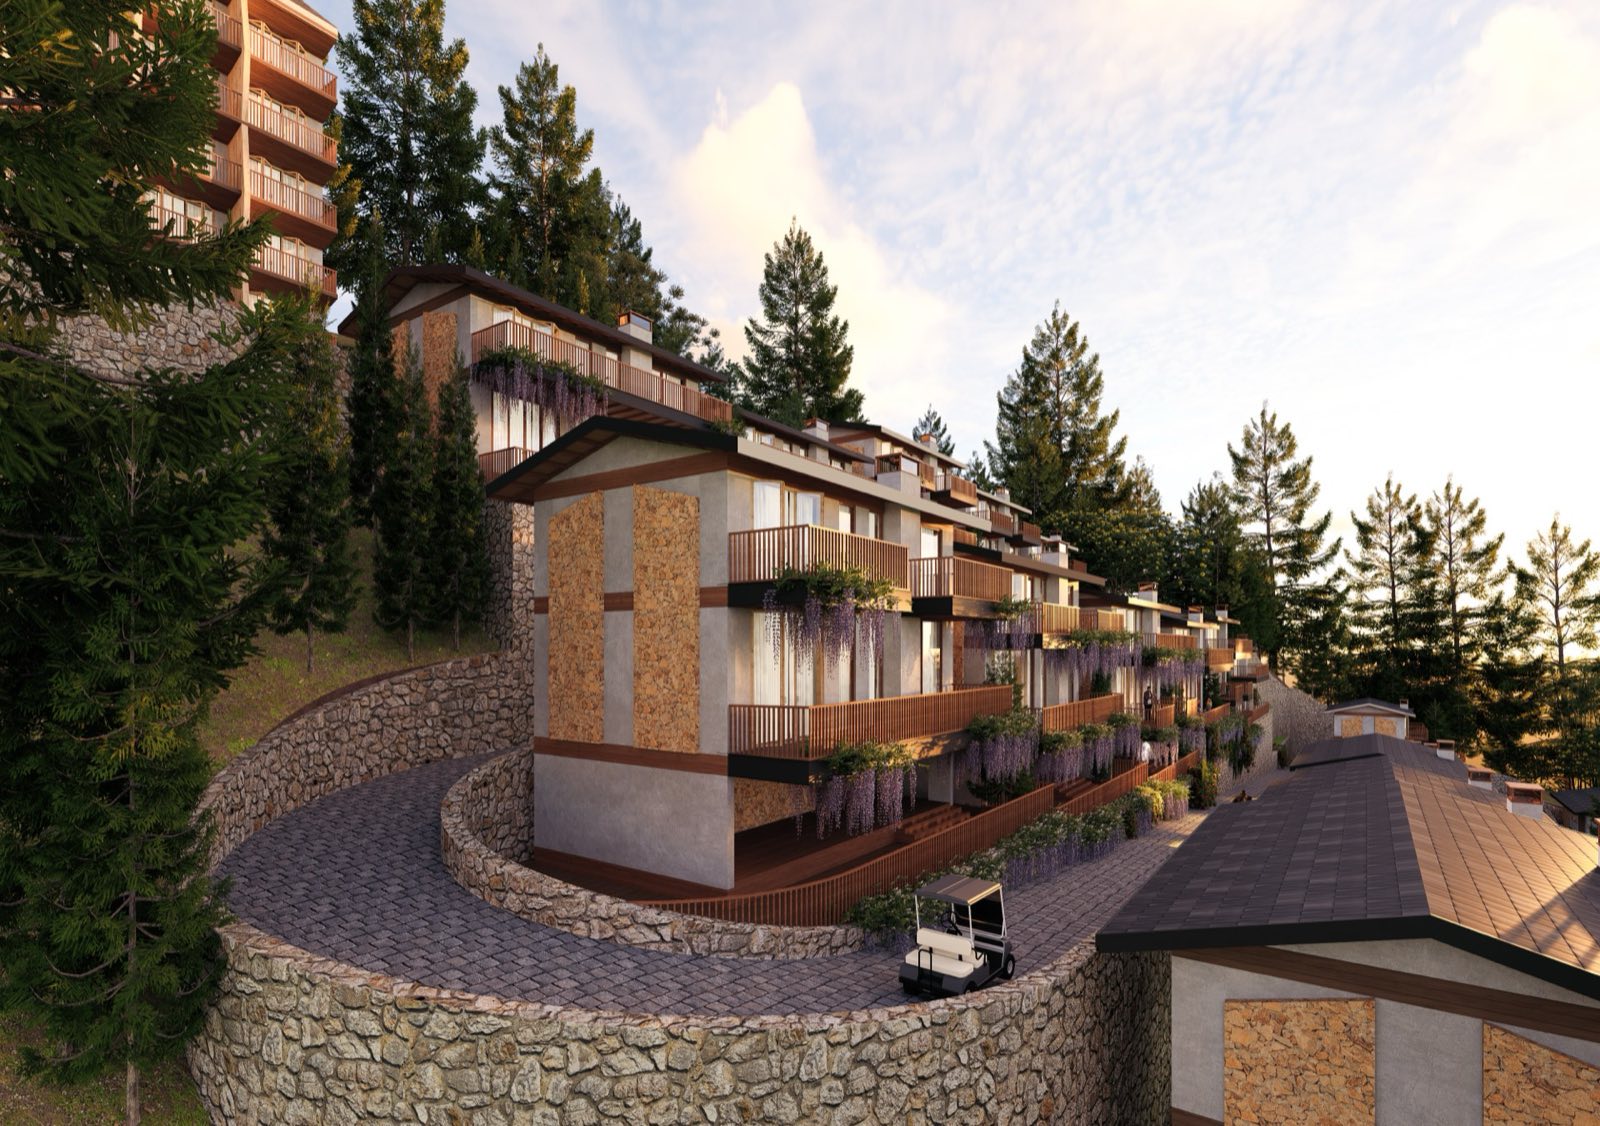
Stepped villas catching golden-hour light on the ridge.
Along the Slopes
The Composition
Along the Slopes
Variant terraced villas descending in step with the site.
Stone & Grade
Access & Level
Stone & Grade
Retaining walls and stepped parking woven through the slope.
Pool & Terraces
The Amenity
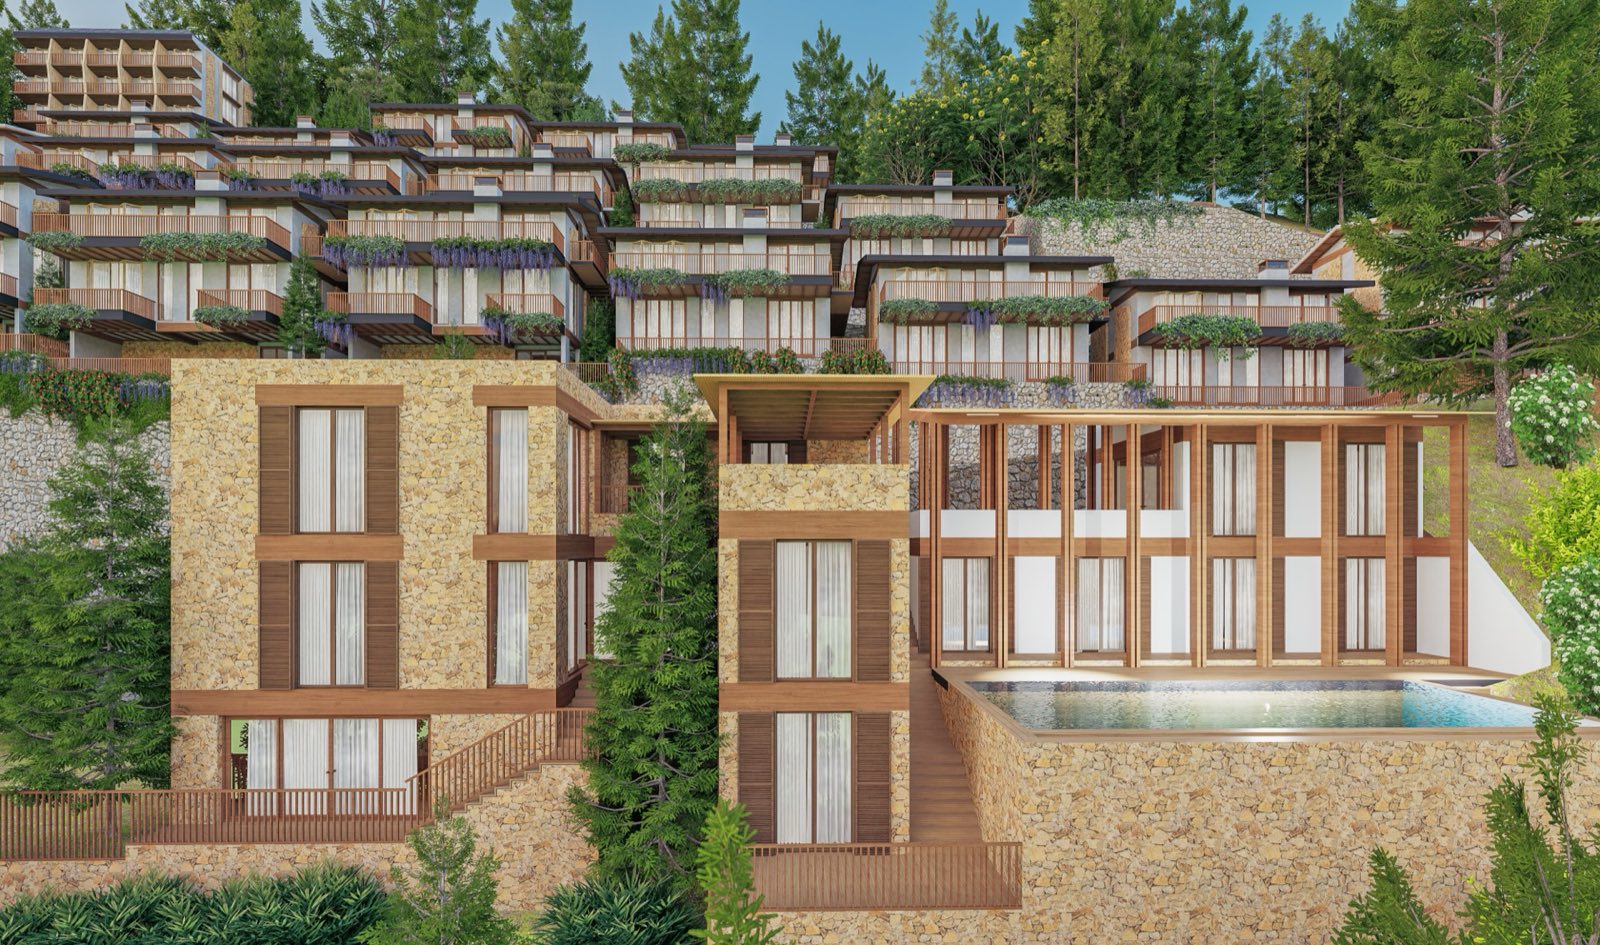
Pool & Terraces
A leisure edge anchoring the clubhouse and suites.
Project Highlights

A boutique hillside drawn with the terrain.

Project Type
Masterplan of Boutique Villas, Studios & Clubhouse
Location
Jhalaugi, Tehri, Uttarakhand
Area
47.35 Nali · 9,501.75 sqm
Components
20 Villas · 24 Studios · Clubhouse

Located at Jhalaungi, Tehri, this boutique hillside development is conceived as a planned residential and hospitality destination of boutique villas, studio apartments and a clubhouse, integrated within a challenging terrain that negotiates an approximately 65-metre contour drop.

Rather than imposing a conventional grid, the development works with the existing contours, letting built forms, internal roads and landscape zones step naturally with the ground. Twenty villas across three typologies and twenty-four studio units are positioned along the contours to maximise gardens, balconies and level-differentiated entries.

The scheme balances built form, circulation, parking and open landscape — a terrain-sensitive boutique development where efficient masterplanning, contour-responsive architecture and carefully calibrated circulation come together as a cohesive hillside experience.

Key Design Approach
Efficient circulation, stepped development, maximum utilisation of developable terrain, landscaped open spaces and minimised site intervention.
Highlights
Contour-Led Boutique Villas Studios Clubhouse Terrain-Responsive