
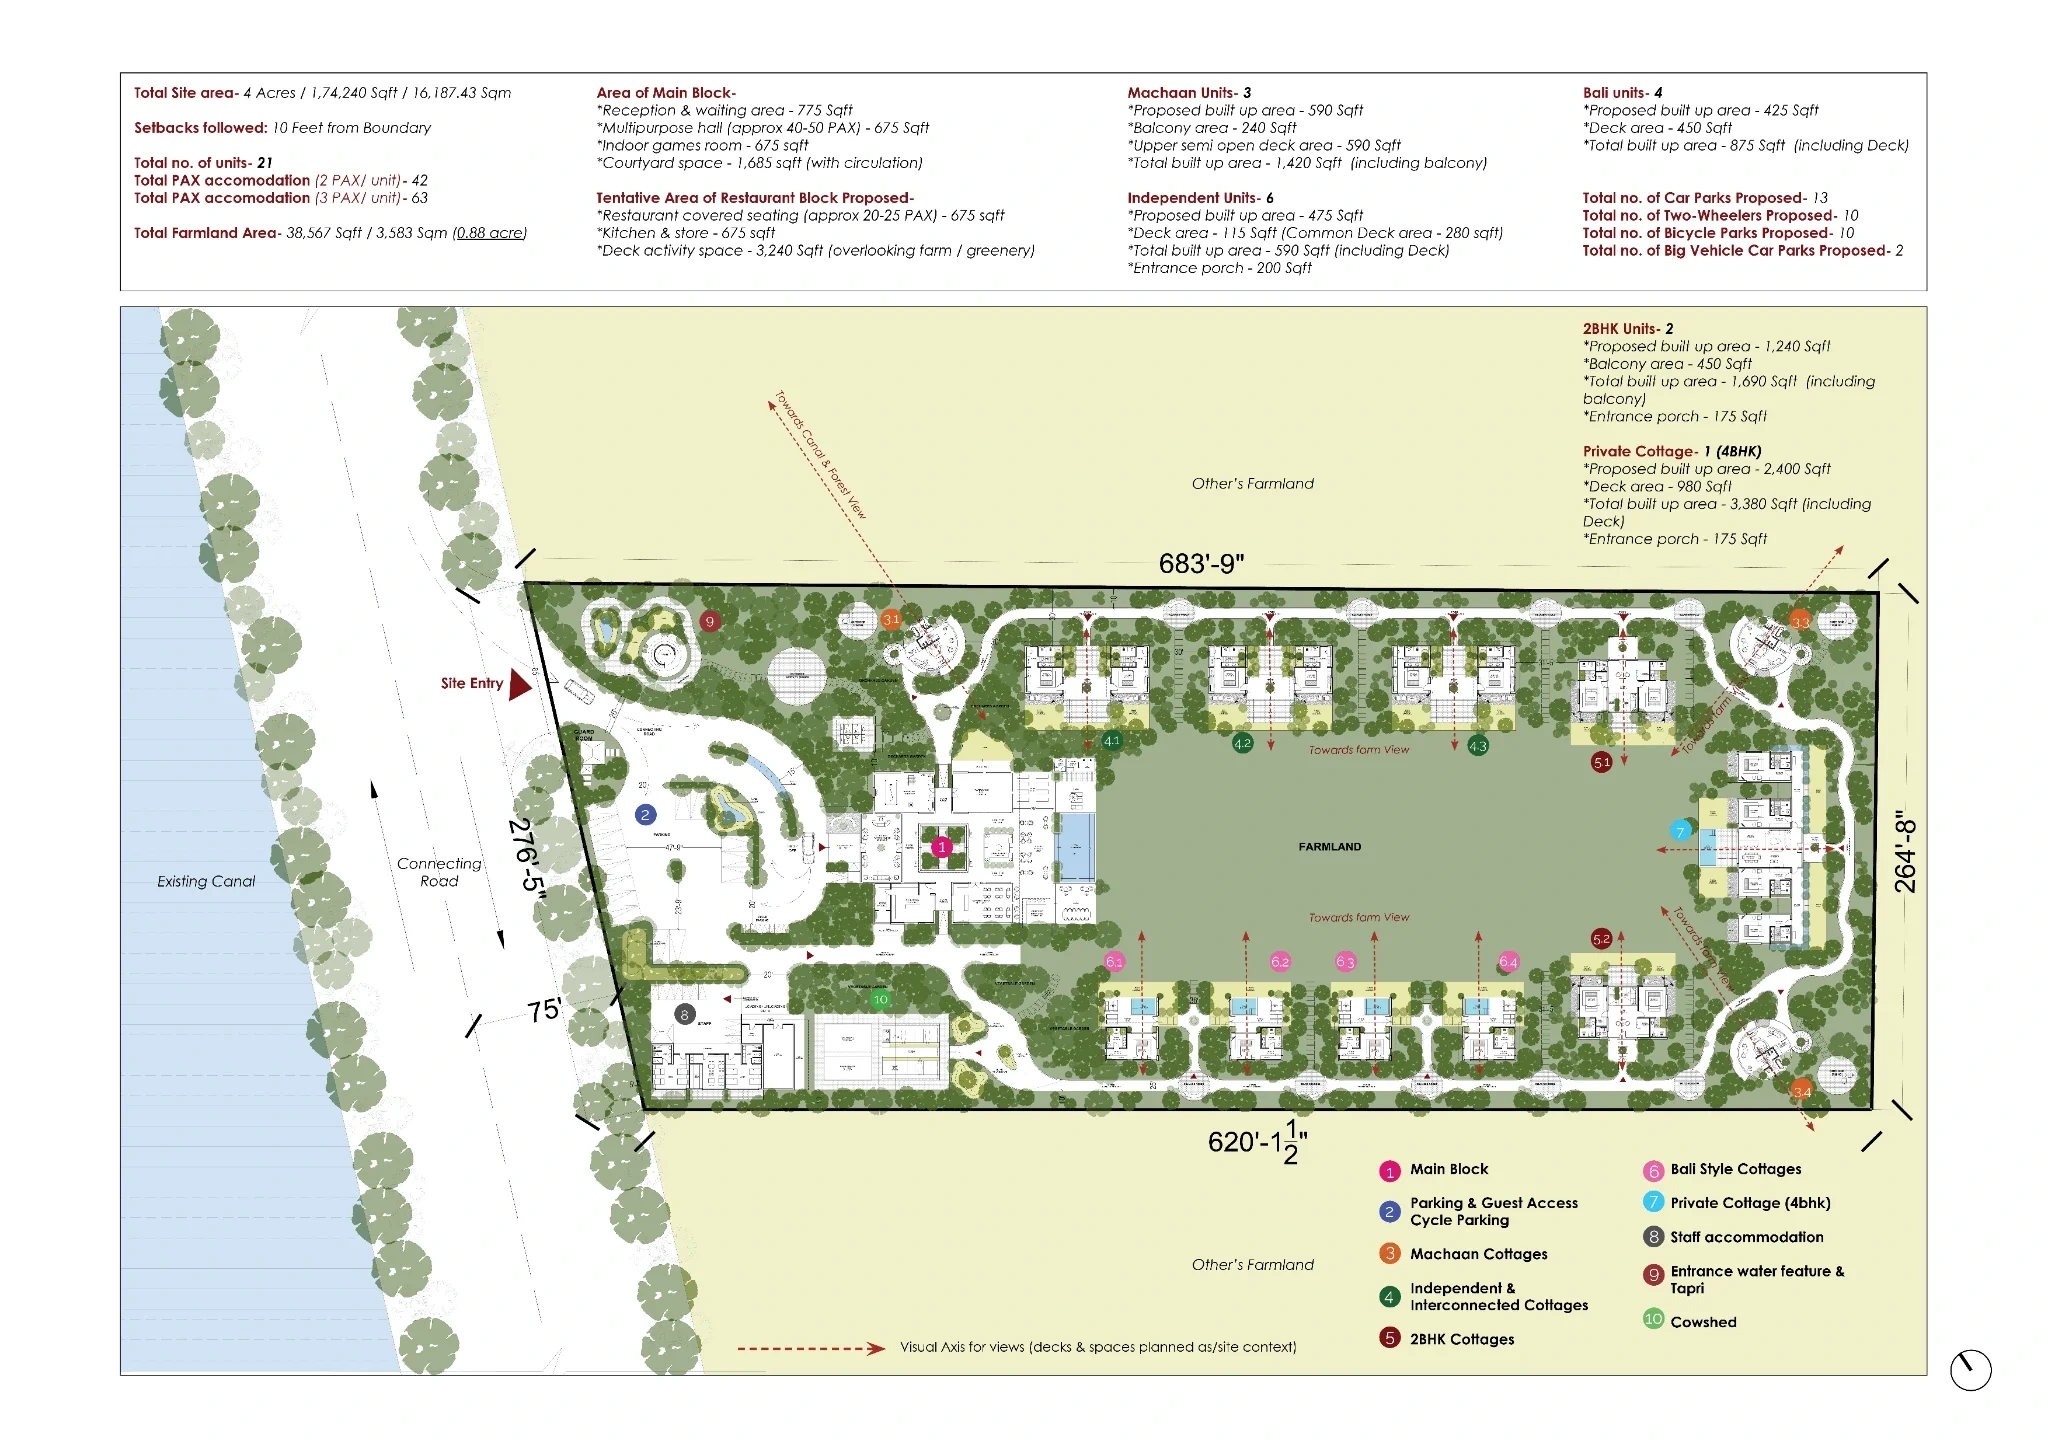
Low-density cottages, amenities and retained farmland woven around canal and landscape.
Designed as a nature-led river retreat in Puranpur, this 4-acre hospitality development is planned as a low-density, experience-led destination integrating accommodation, recreation, farming and landscape into one cohesive masterplan. The planning responds closely to the existing site context, opening visual axes toward the canal, forest and surrounding farmland while keeping each cottage private, and connected to the land.
The retreat holds 22 units across Machan, independent and interconnected cottages, 2BHK and Bali-style cottages and a private 4BHK cottage. Common facilities — a reception lounge, multipurpose hall, restaurant, games room, yoga deck, pool and landscaped grounds — are organised around a substantial retained farmland field.
A low-impact, experiential masterplan where connecting paths, decks and activity spaces sit with the canal and farmland — a slower, more immersive hospitality experience.
A nature-led river retreat, planned low and slow — hand-built timber, planted courtyards and open farmland, alive as you move through.