
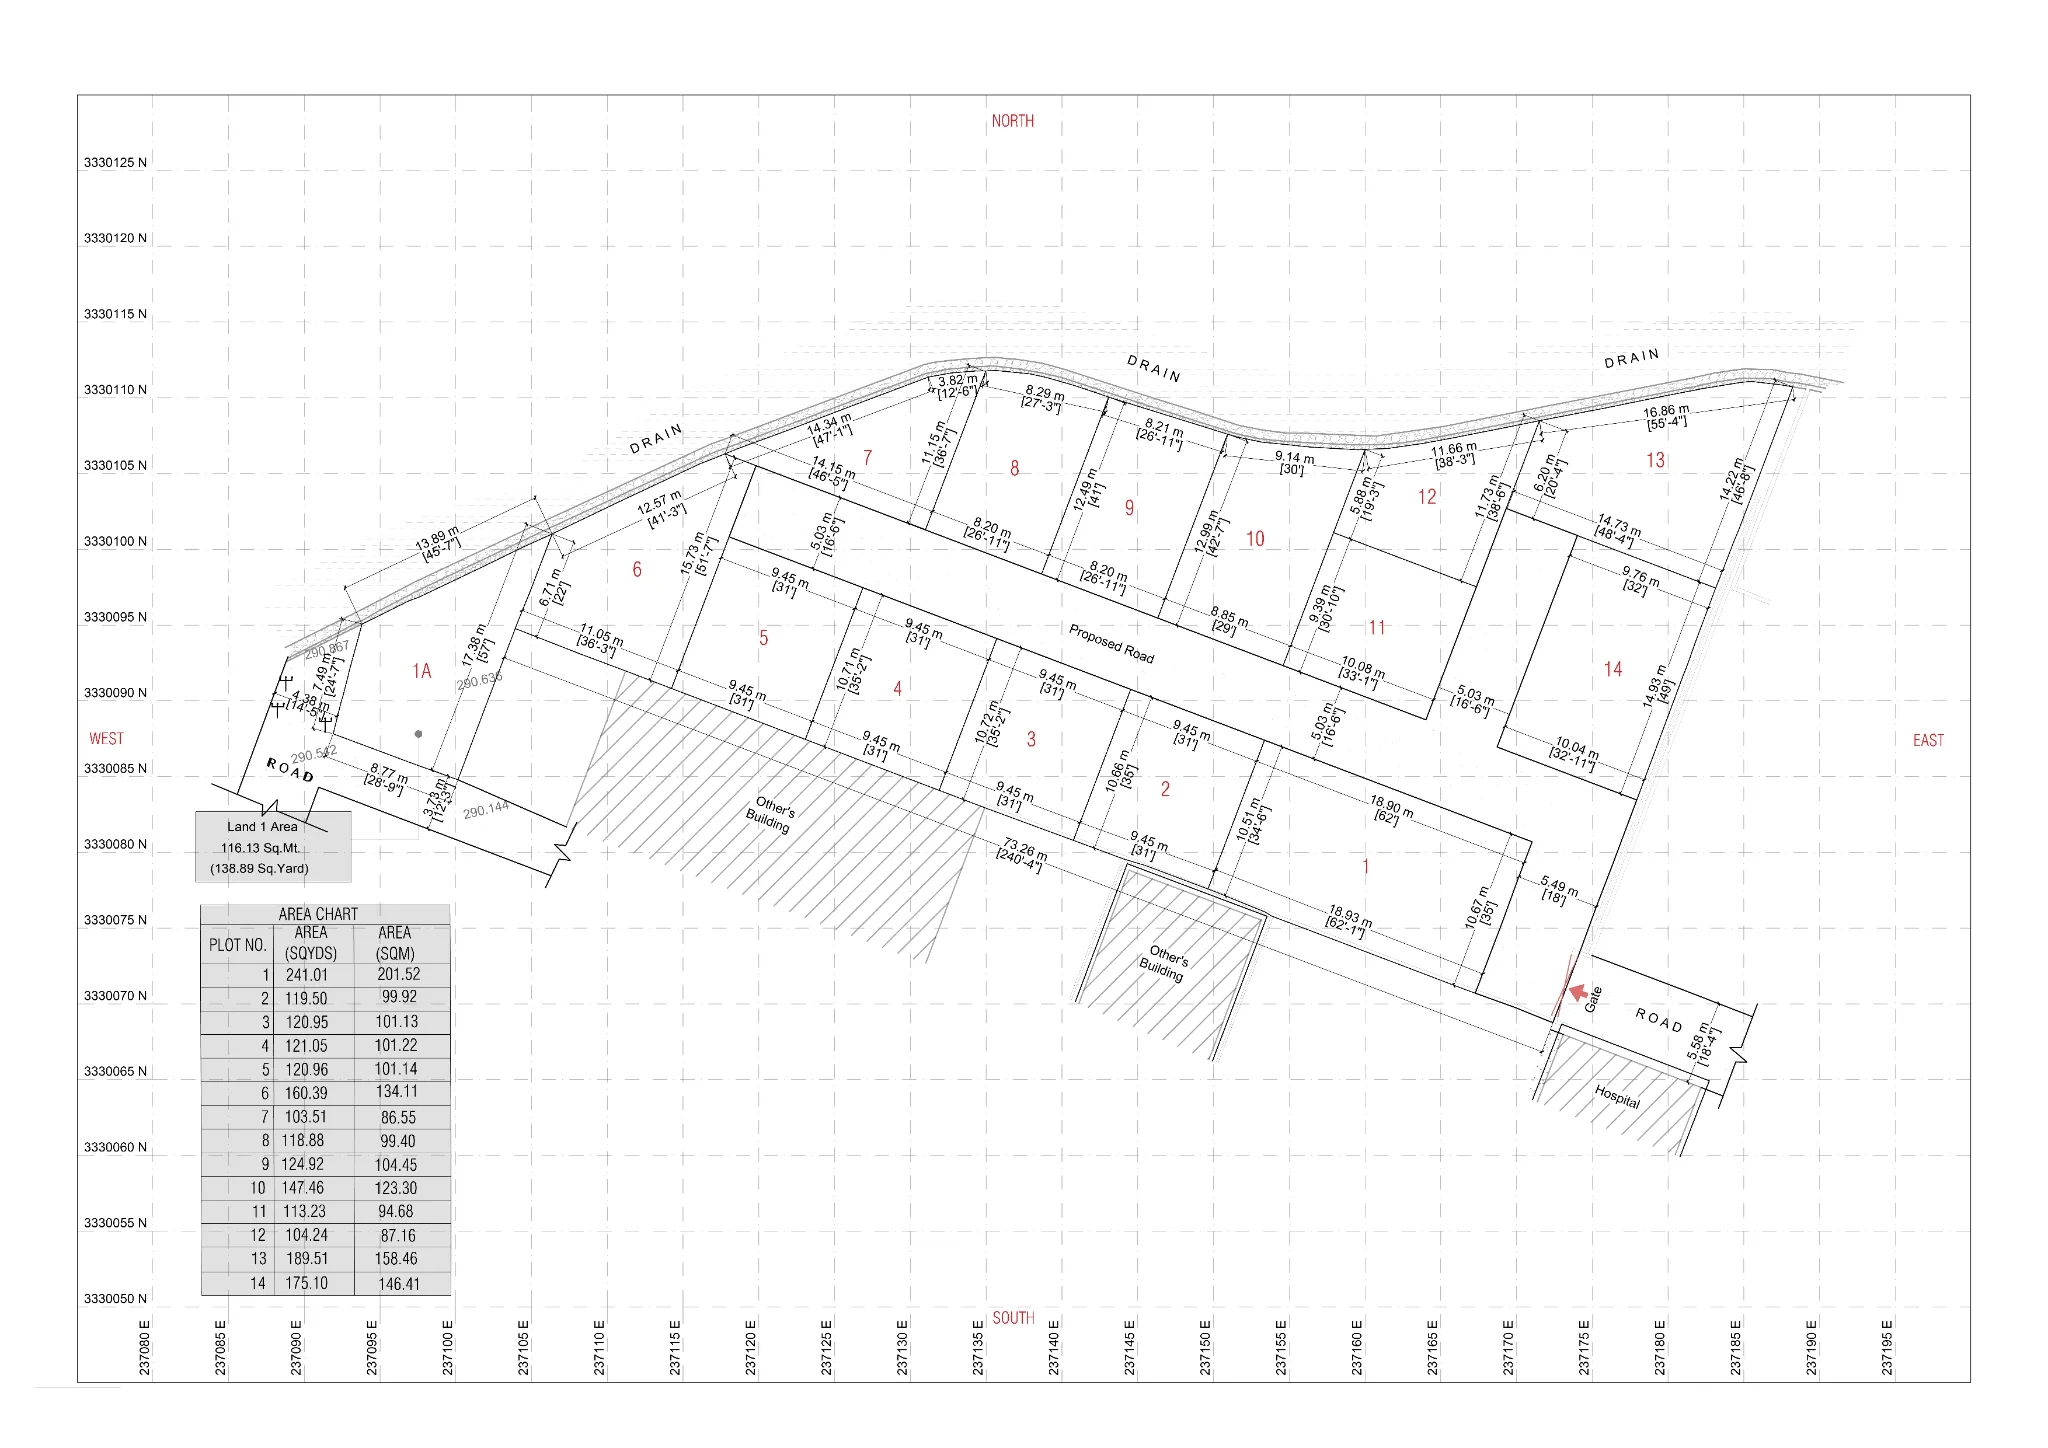
A plotted villa community in Aambagh, Rishikesh — fourteen parcels, each paired with a villa typology.
Conceived as an affordable, fully furnished villa community in Aambagh, Rishikesh, this plotted residential development is planned around a series of carefully proportioned land parcels, each paired with a corresponding villa typology. The project focuses on well-designed, efficient and attainable second places with a strong emphasis on functionality, comfort and a cohesive identity.
The master comprises fourteen plots of roughly 87 to 202 sq.m., allowing a mix of 2BHK, 3BHK and 4BHK duplex villas. The architectural and interior direction is contemporary and nature-responsive — stone, glass, warm textures and natural tones, with large openings and terraces that draw the surrounding environment into the homes.