Agar Hills
Premium Hilltop Masterplan

Planning a hilltop
whole, at a time

A terrain-driven destination of premium plots, hotel & suites and serviced living, set across a 360-degree Himalayan hilltop.
Hilltop · Master · Plots & Suites
Masterplan
The Masterplan
Agar Hills
Reading the Plan

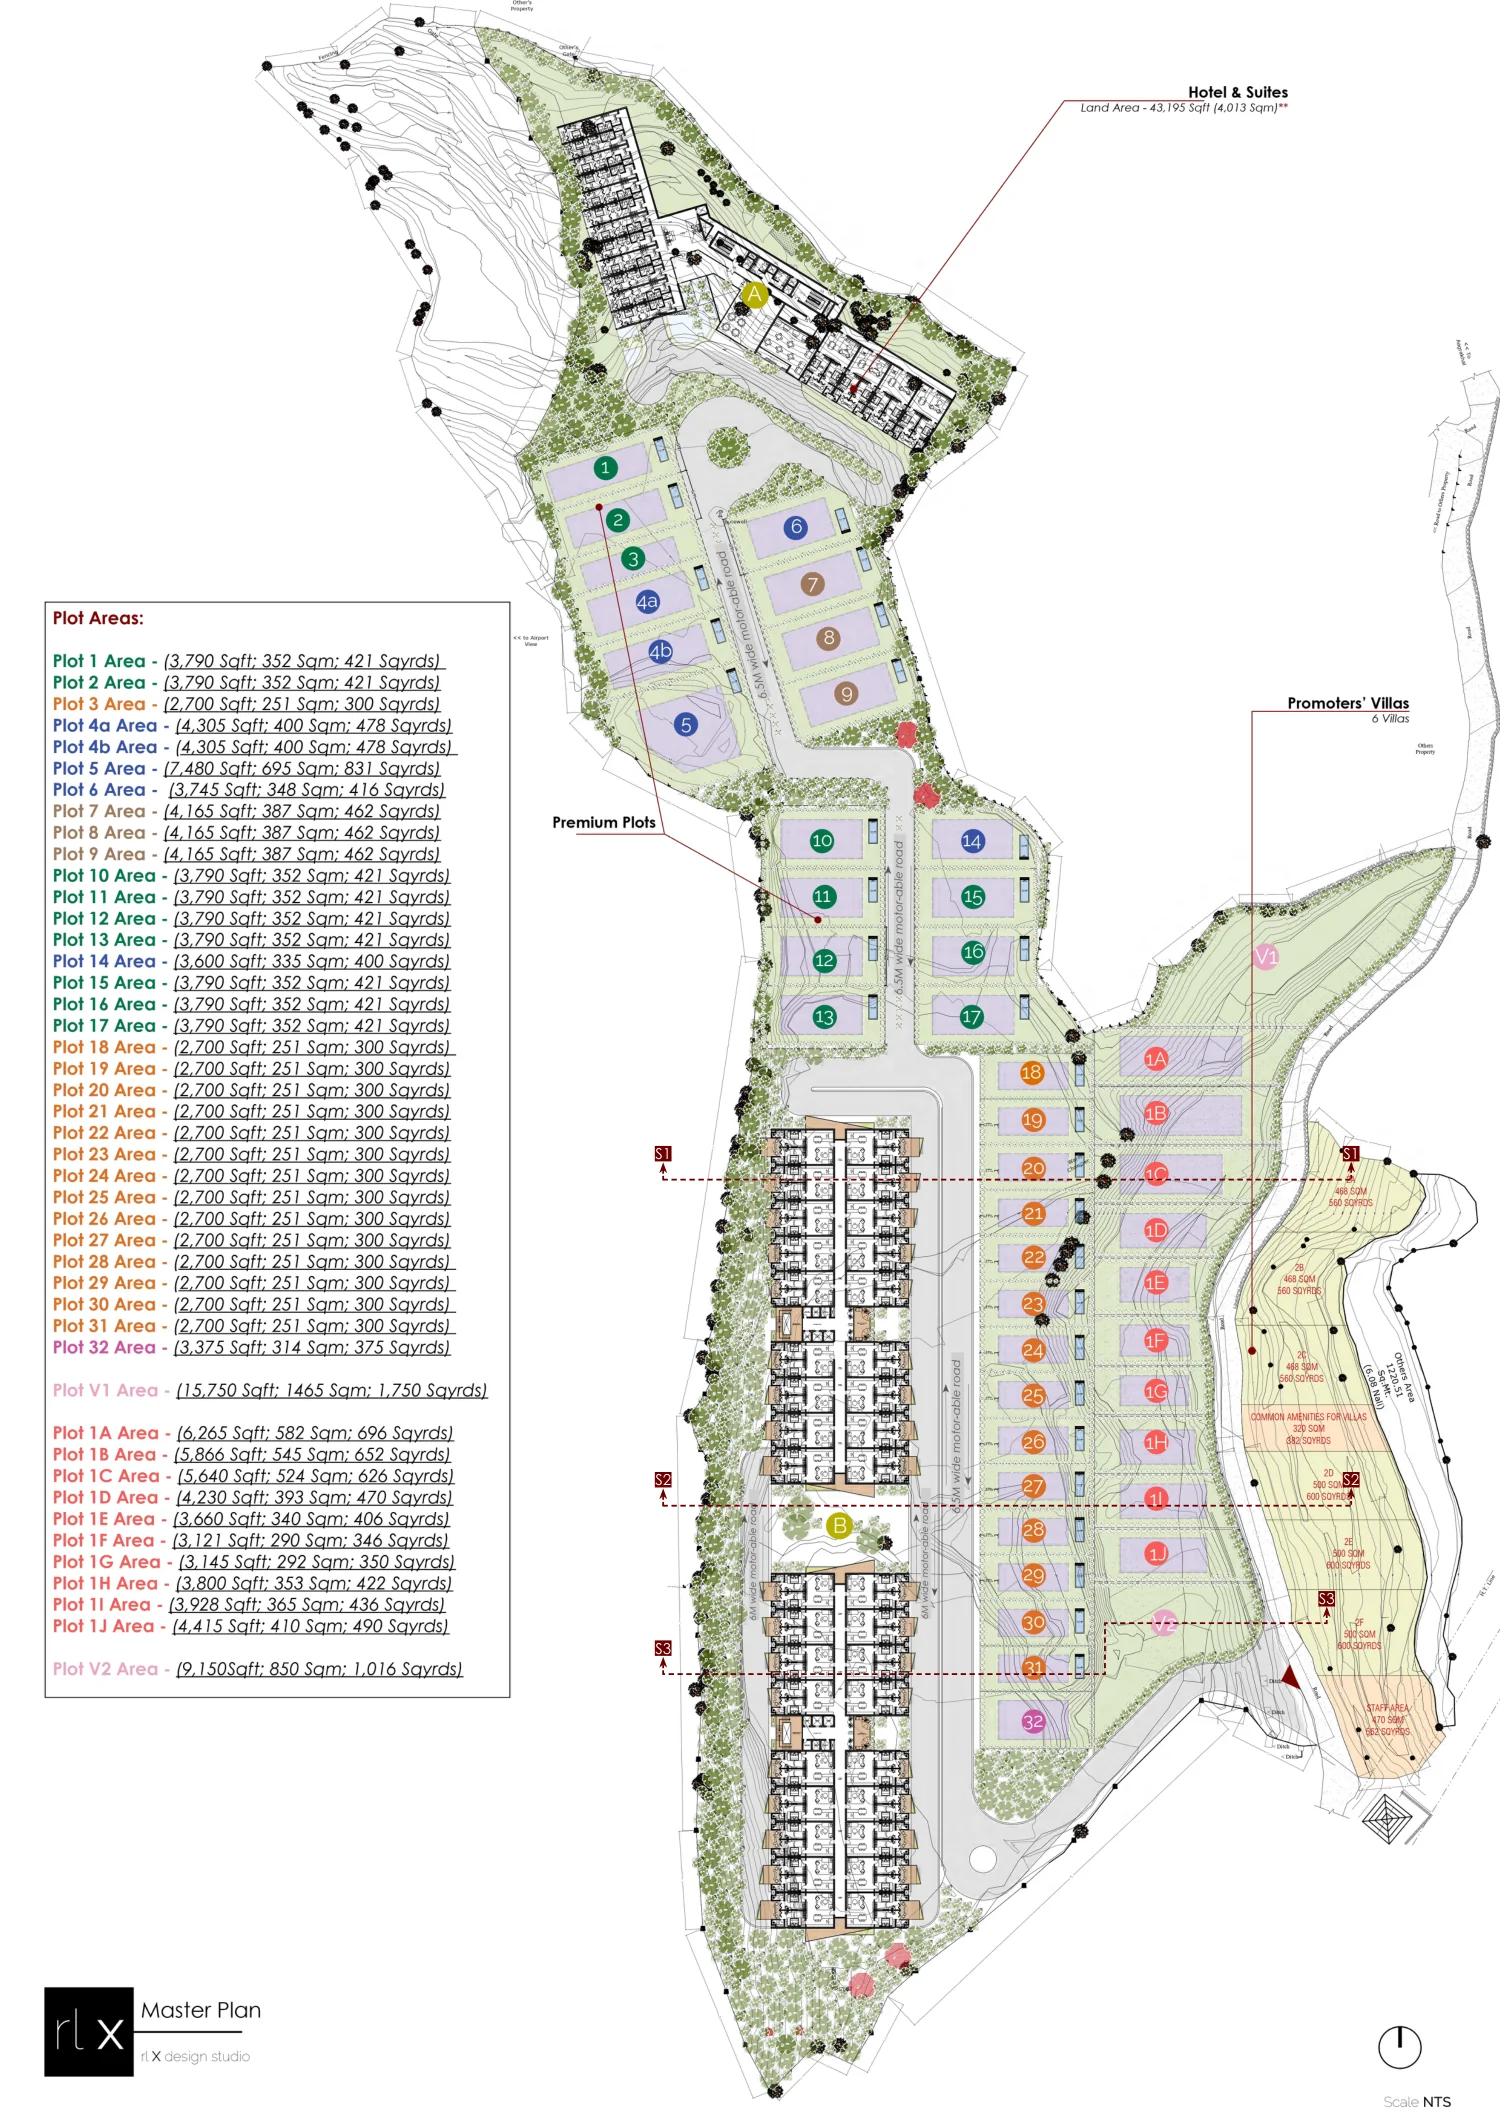
A terrain-driven framework of plots, villas, hotel and shared amenities, drawn to work with the natural ground.
01/ 01
Scroll into the plan↓
Aerial Survey
The Site
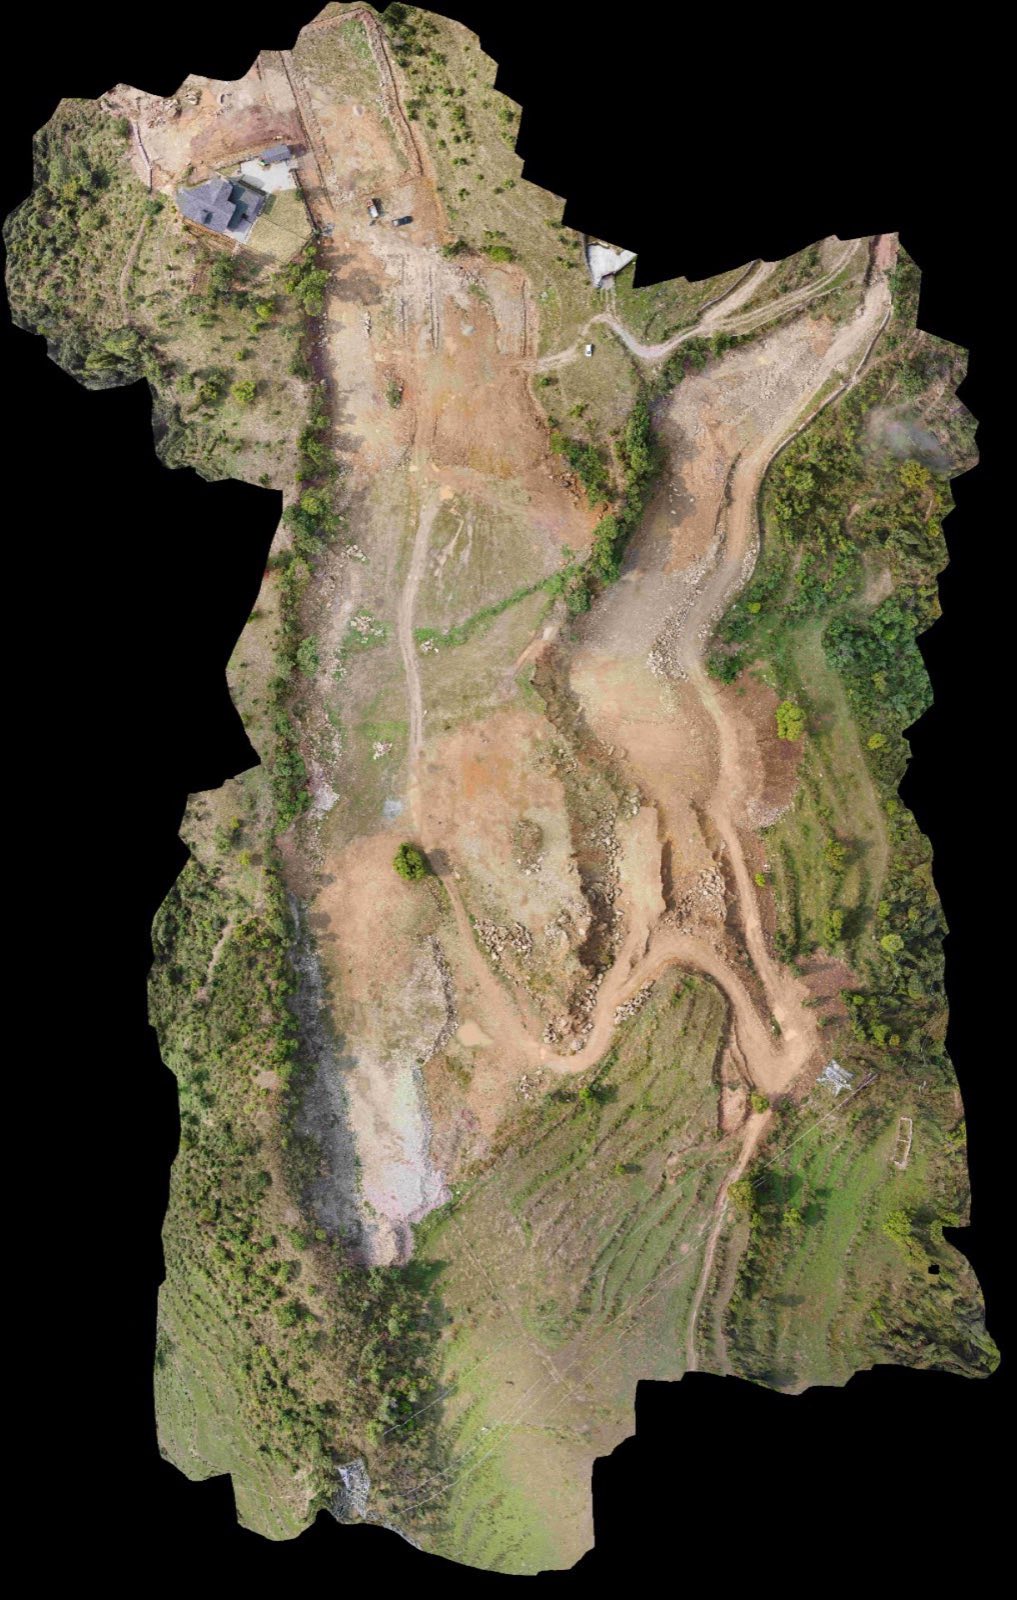
Aerial Survey
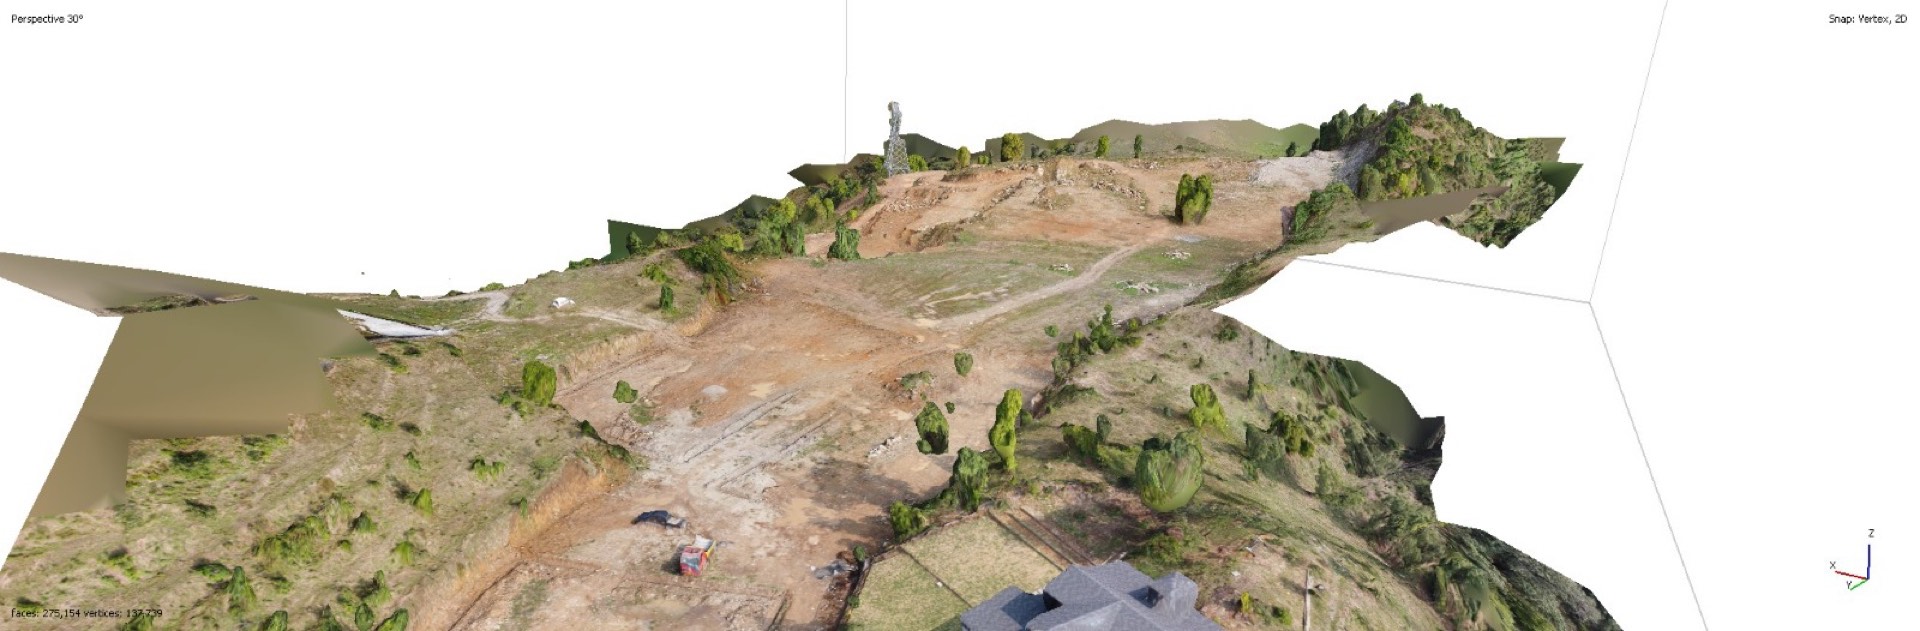
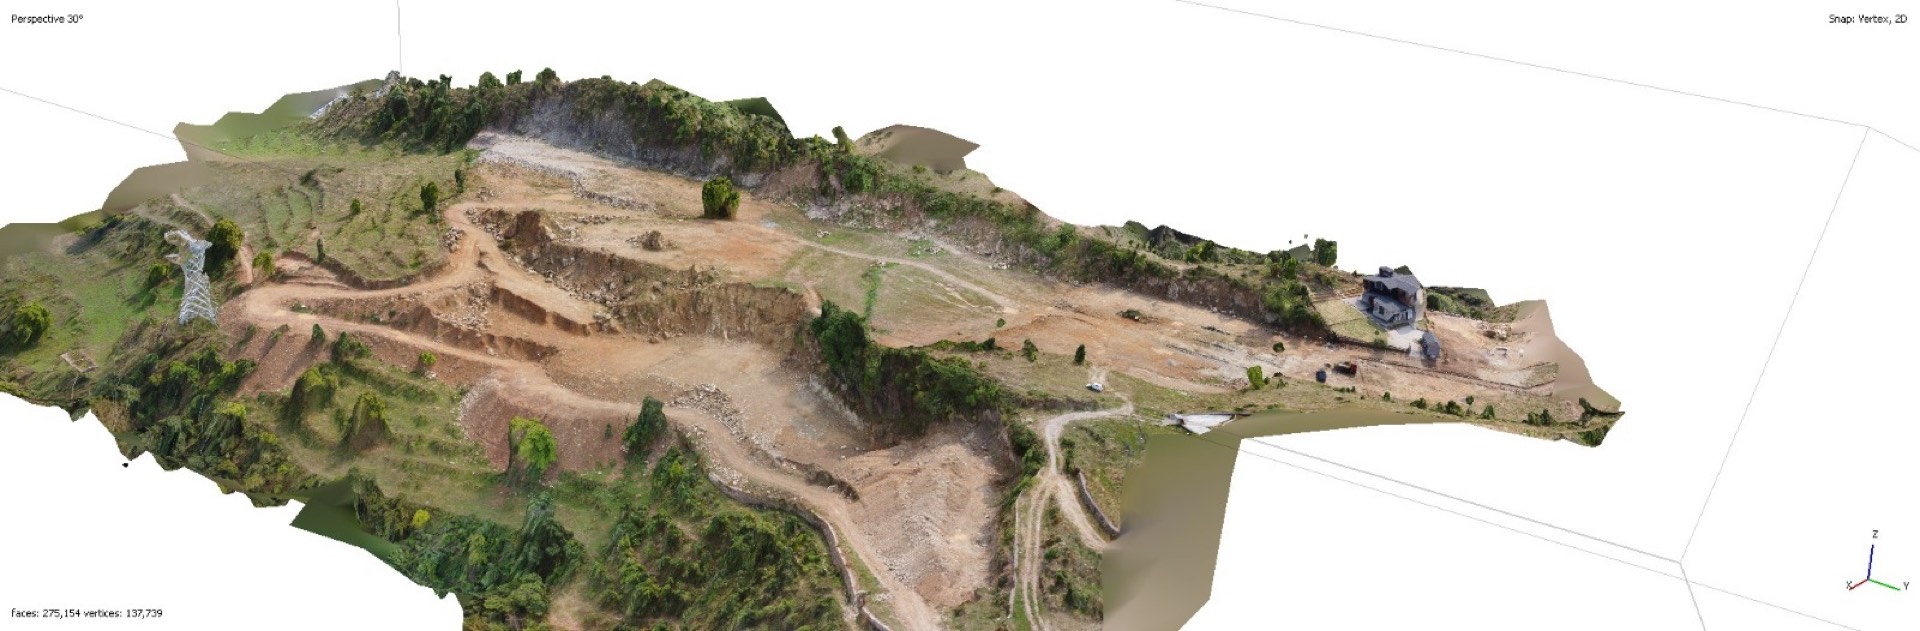
A vertical survey of the contoured hilltop and its 360° views.
Contour Study
The Terrain
Contour Study
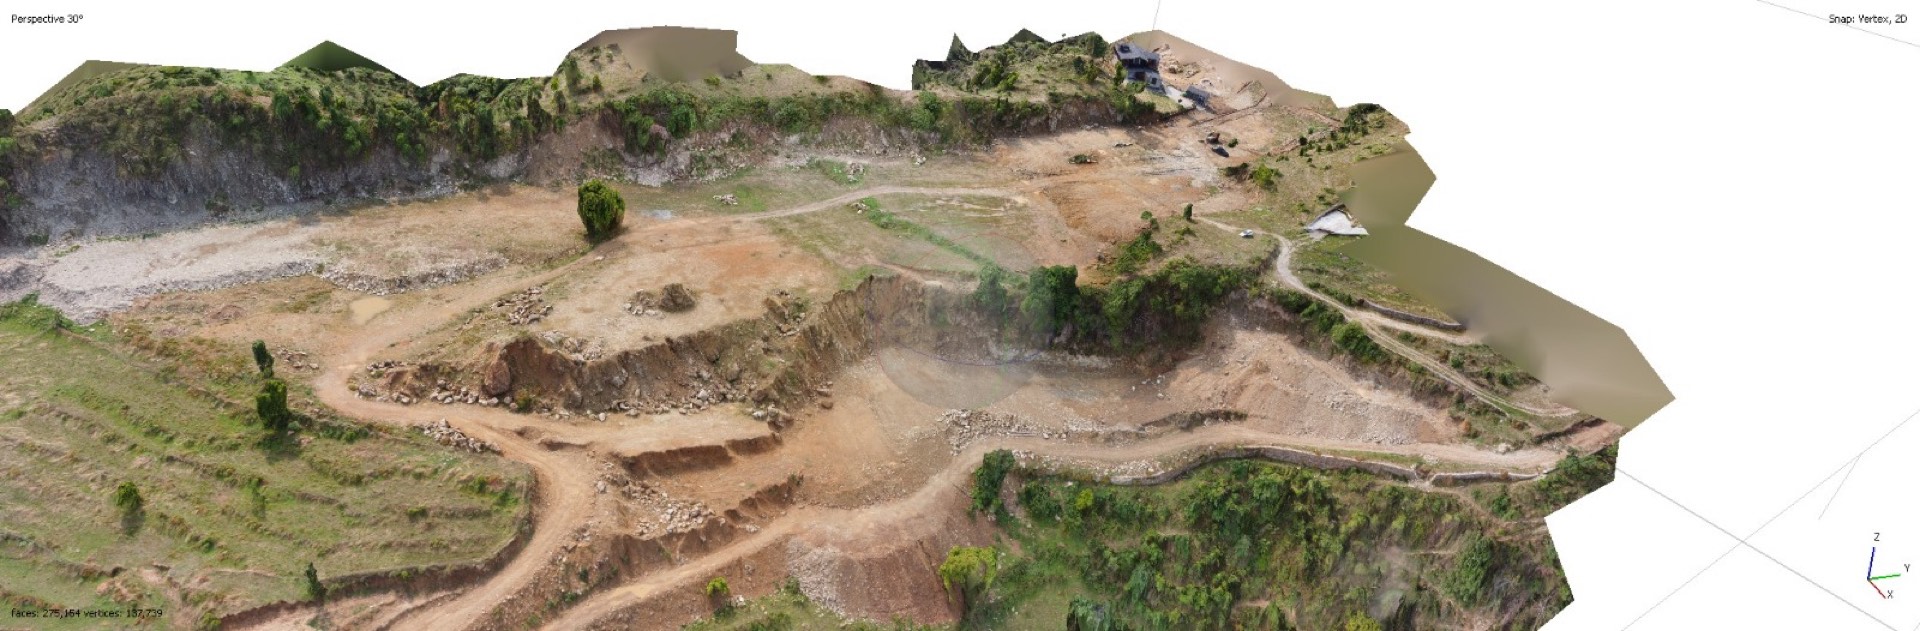
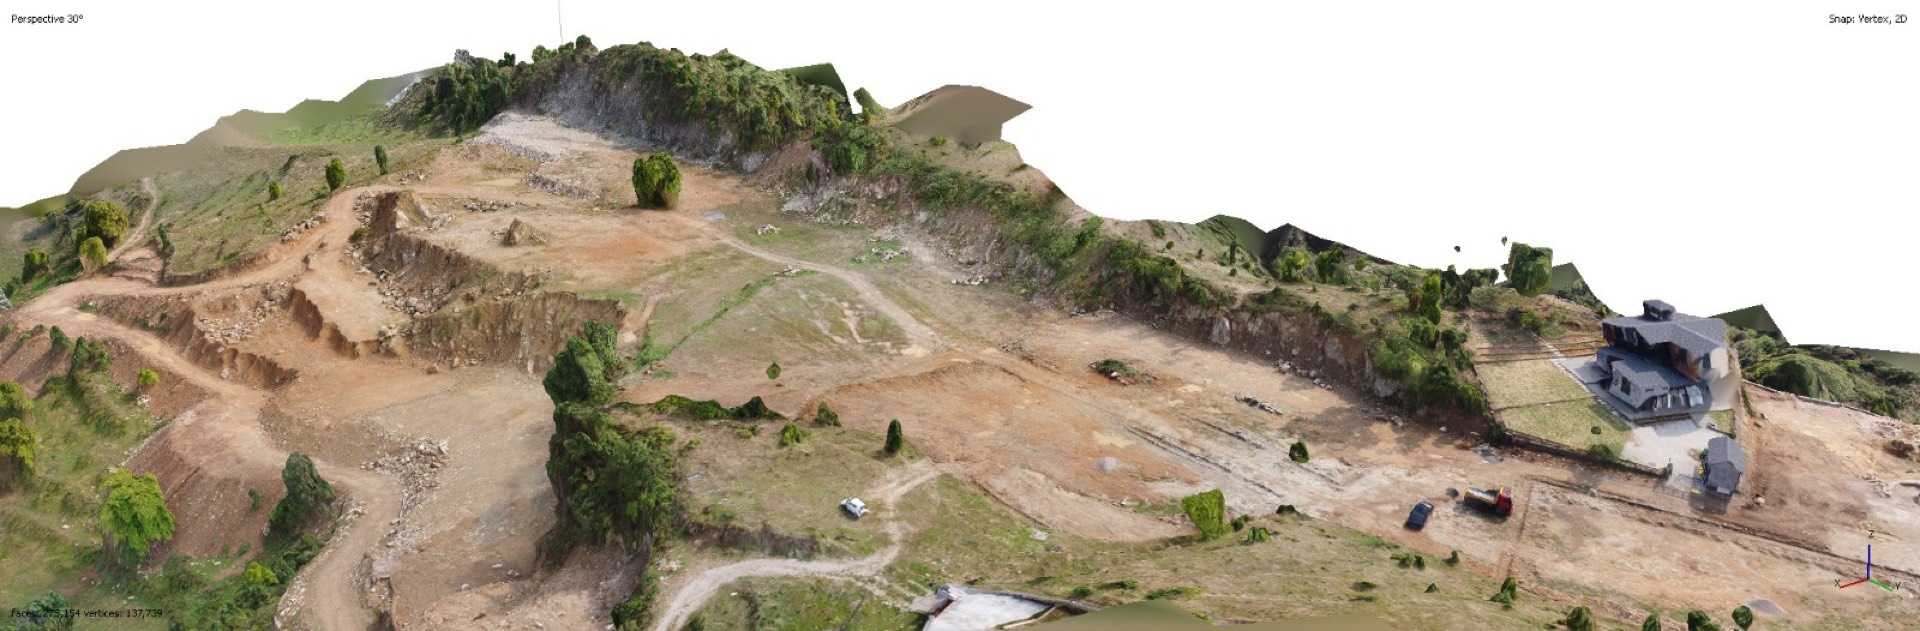
Photogrammetry captures the site's cuts, levels and access.
Step with the Hill
Site & Grading
Step with the Hill
Terraces and roads engineered to follow the natural ground.
The Working Ground
Site Context
The Working Ground
Balancing earthwork with the character of the landscape.
Form & Platform
Site Structure
Form & Platform
Resolved zones for plots, residences and shared amenities.
Project Highlights

A premium hilltop destination, planned with the terrain.

Project Type
Premium Hilltop Masterplan Development
Location
Kasmoli, Uttarakhand, India
Area
186.18 Nali · 37,400 sq.m.
Components
Premium Plots · Hotel & Suites · Service Apartments

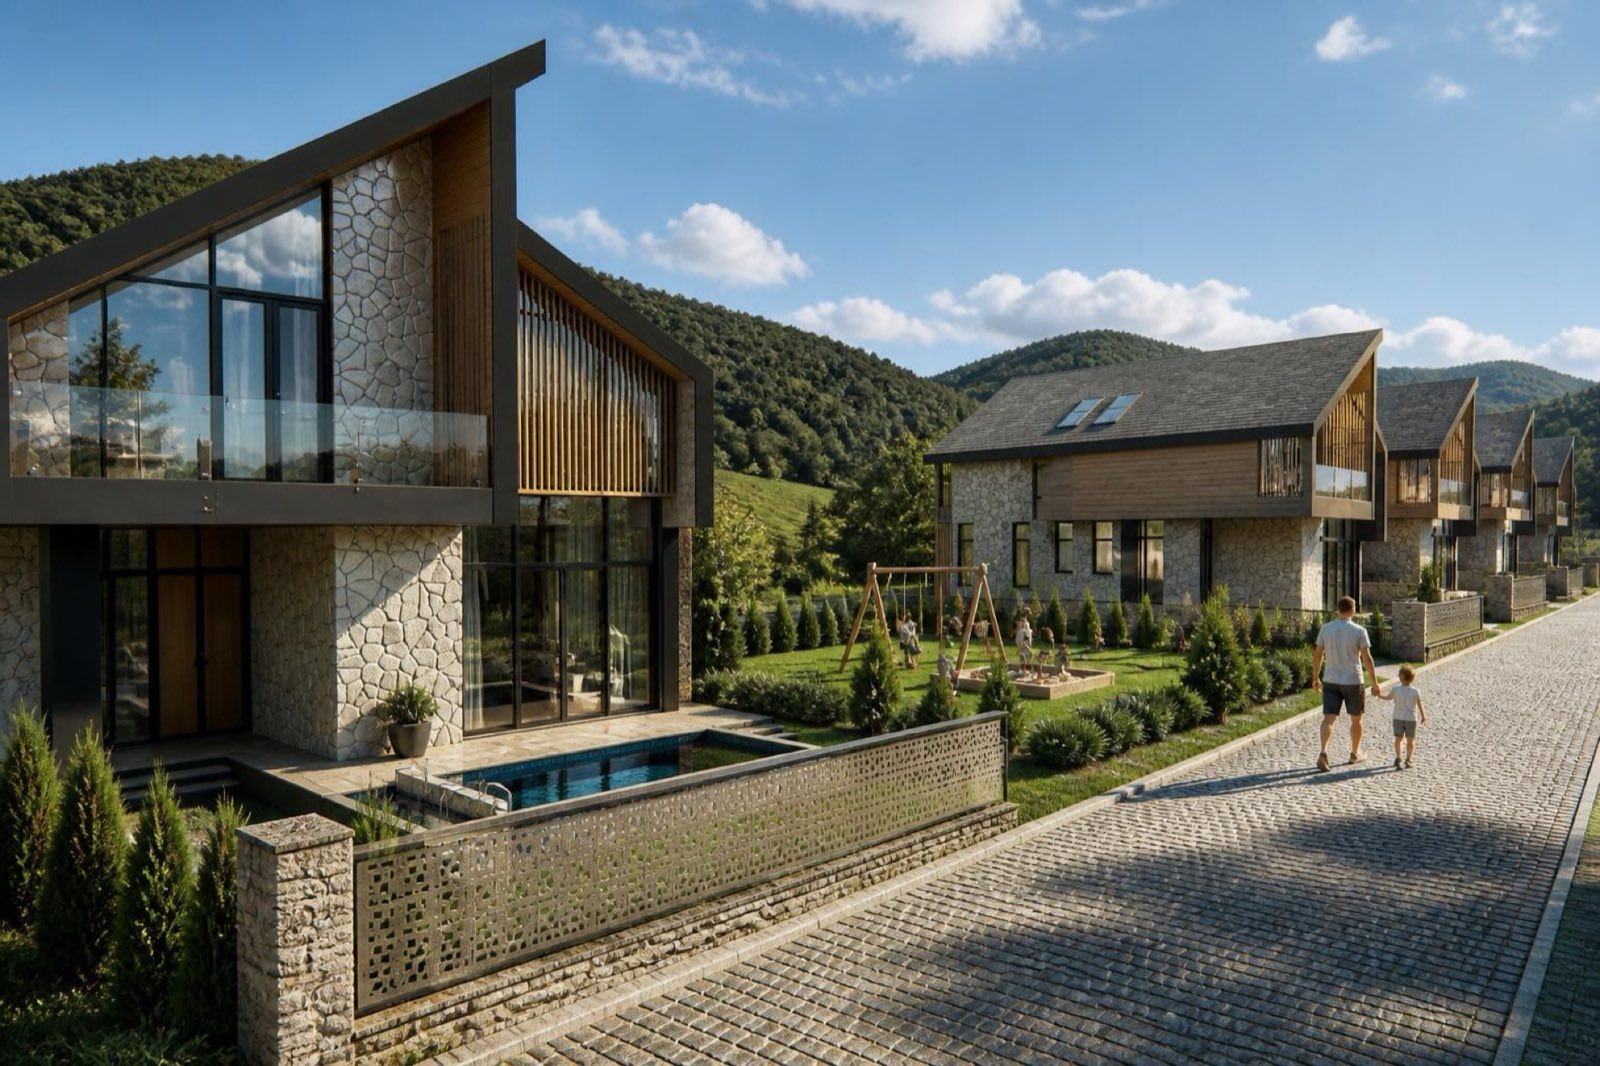
Located in Kasmoli, Uttarakhand, Agar Hills is a premium hilltop masterplan envisioned as a carefully integrated destination combining residential plots, hospitality, serviced living and shared amenities within a naturally contoured landscape. It is planned around premium plots ranging from 300 to 900 sq.yd., complemented by hotel and suite accommodations, service apartment blocks and a distributed network of amenities.

The masterplan responds directly to the site's steep and varied contours, using the natural topography as the defining element rather than imposing a grid. With a hilltop offering expansive 360-degree views, the planning prioritises view corridors, orientation, privacy and a seamless connection with the Himalayan landscape.

A structured circulation network optimises vehicular and pedestrian movement while balancing developable area with landscaped open space — a terrain-responsive, hospitality-led hill development.

Key Design Approach
Working with the natural topography to create a cohesive development while minimising unnecessary site intervention.
Highlights
Hilltop Premium Plots Hotel & Suites Terrain-Responsive 360° Views